
Published October 26, 2026
West Cook Road Rezoning: 504 Homes Proposed in Mansfield

What's being proposed
There's a big zoning request on the west side of Mansfield, and it goes in front of the Planning Commission this week. Highland Real Estate is asking the city to rezone about 64.66 acres along West Cook Road from R-2 to a PUD, or Planned Unit Development, Residential/Professional district.
I read the city's public notice and the full 42-page application packet. Here's what's in them, and what isn't.
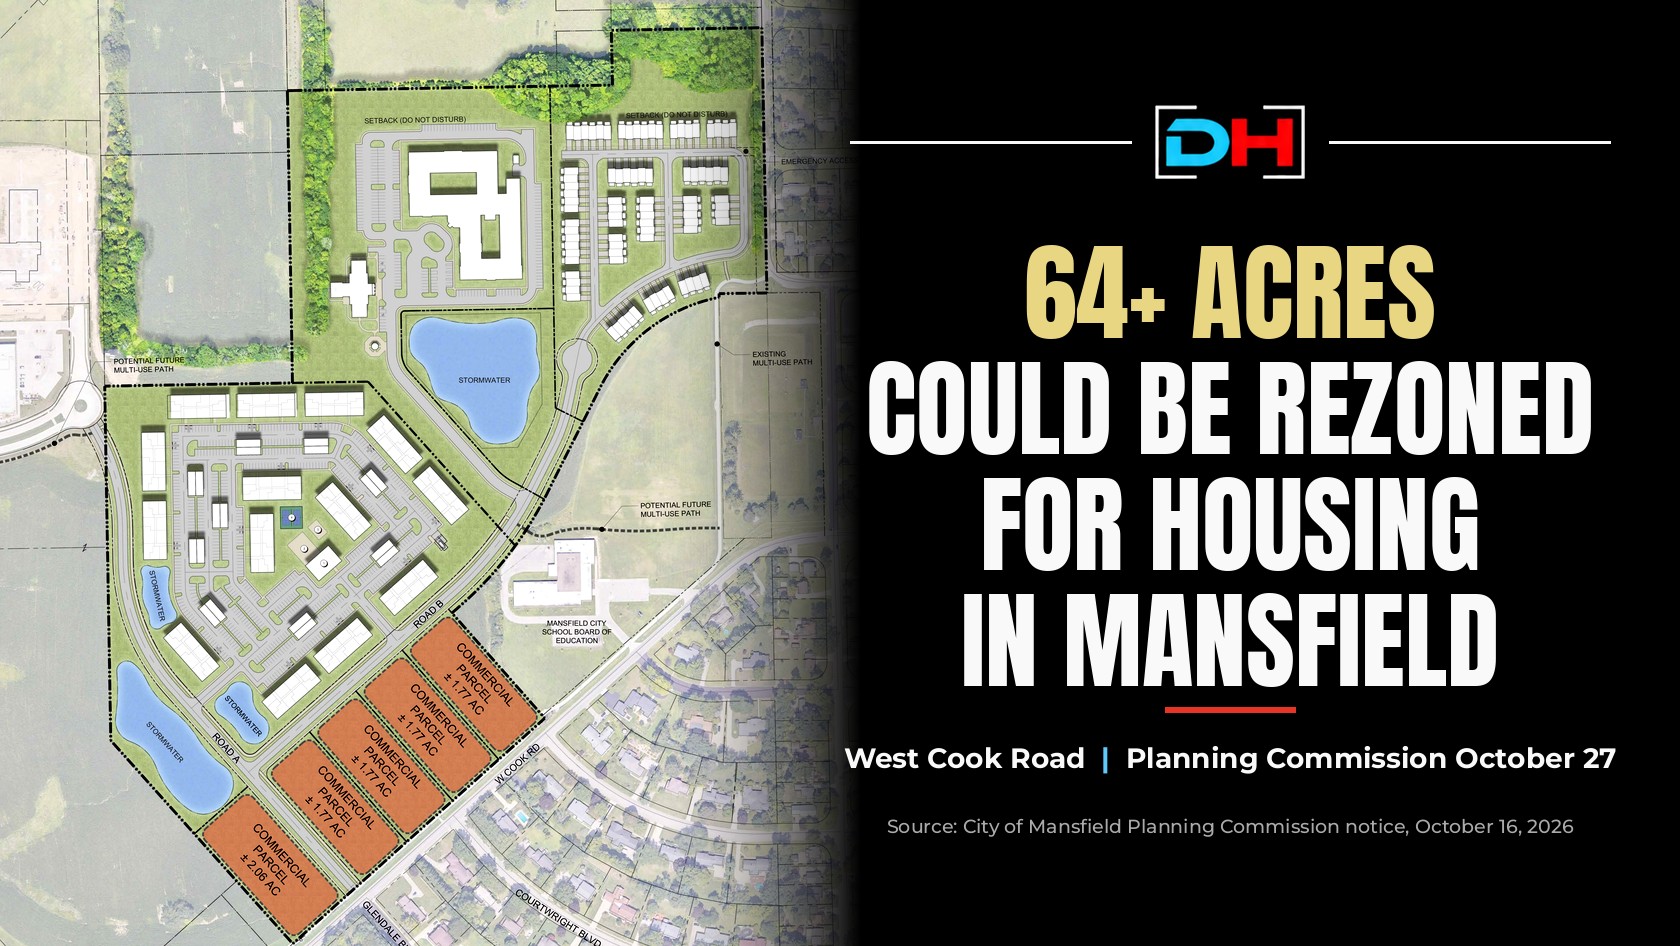
The image at the top of this post is the applicant's illustrative plan from the packet (Exhibit C2, page 31). It shows what Highland is proposing. It is not an approved plan.
Where it is
The site sits along W. Cook Rd. The Richland County Auditor lists it as 1030 Marion Ave., Mansfield, Ohio 44906, and it covers two parcels: 0270722194000 and 0270722193000. The petition lists the owner of both parcels as Raemelton Farm, and the application calls the project Raemelton.
The existing conditions map in the packet shows the site bordered by W. Cook Rd, with S. Trimble Rd and Andover Rd nearby and Mansfield City School Board of Education property next to it. The plan calls for main entrances on West Cook Road and a connection to the existing roundabout to the north.
What's in the plan
The packet breaks the land into four sub-areas:
- Sub-Area A, Commercial: about 9.39 acres fronting West Cook Road, for neighborhood commercial and professional offices. Listed uses include medical offices, retail, restaurants, banks, and child care, with up to 5 lots and no residential uses.
- Sub-Area B, Multi-Family: about 24.33 acres with up to 420 apartment units. The applicant is asking to allow buildings up to 40 feet and 3 stories here.
- Sub-Area C, Skilled Nursing: about 14.53 acres for skilled nursing and rehabilitation care, assisted living, independent living, and memory care.
- Sub-Area D, Townhomes: about 12.22 acres with up to 84 for-sale townhomes, sold either fee simple or as condominiums.
That adds up to a proposed 504 homes: 420 multi-family units and 84 townhomes. The packet puts the net density at 8.36 dwellings per acre.
A few other details stood out. The plan shows about 19.46 acres of open space, 30.1% of the site by the packet's count, against a 20% minimum. A 100-foot buffer along the northern boundary would preserve existing tree stands, with no buildings, parking, or vehicle circulation allowed. An 8-foot multi-use path would connect the existing path on W. Cook Road up to the roundabout. The packet says the project is anticipated to develop in phases over time.
What a PUD means in plain English
A Planned Unit Development lets a developer propose one unified plan for a large piece of land, with its own rules for uses, building heights, setbacks, parking, and landscaping, instead of following a single standard zoning district lot by lot. The petition says the existing zoning would not allow the mix of residential and commercial being proposed.
The city code section attached to the notice, Sec. 1185.05, spells out what a residential PUD can include. One rule worth knowing: neighborhood shopping centers and professional offices are capped at no more than 20% of the total site acreage, under Sec. 1185.05(a)(5).
What it is not
This is a request. Nothing has been approved. The notice calls it a Petition to Rezone, and the petition itself is addressed to Mansfield City Council.
The packet does not include construction dates, a groundbreaking timeline, rents, or home prices. If you see those numbers quoted, they didn't come from these city documents. The packet also notes that road alignments and access points are conceptual and would be finalized during final engineering.
How to attend or comment
The City of Mansfield Planning Commission meets Tuesday, October 27, 2026 at 3:30 PM in Council Chambers. The city's website lists Council Chambers on the 3rd floor of the Municipal Building at 30 N. Diamond St., Mansfield.
According to the notice, dated October 16, 2026, you can weigh in three ways:
- Submit comments in writing
- Call the Permitting and Development Office at 419.755.9688
- Attend the meeting in person
Read the documents yourself:
- City of Mansfield public notice (PDF)
- Full PUD rezoning application packet, submitted September 25, 2026 (PDF)
- City Building Codes and Permits page with the Planning Commission agenda
What it could mean for nearby homeowners and buyers
I'm not going to guess what this does to home values. Nobody can honestly tell you that from a zoning application. What I can tell you is what to look at.
If you live nearby, the plan pages show where each use would go, how far buildings would sit from property lines, and where the buffer and paths are planned. The townhome area, for example, calls for a 100-foot setback from the north property line and a 30-foot setback from Woodland Road, with an emergency-only gated access to Woodland Road if the city requires it.
If you're a buyer looking on this side of town, it's worth knowing a proposal like this is on the table, because a site this size could shape what gets built along West Cook Road for years.
Final thoughts
Tuesday is the chance to be heard, and I'll keep watching how this moves through the process.
So I'm curious: if you live on the west side, what would you like to see built there? More housing, more shops and services, senior care, or something else entirely?
If you have questions about how this could affect your home or your search, reach out to me, Justin Bigelow with Dream Huge Realty.

Justin Bigelow
Realtor® | Justin Bigelow, Realtor | Dream Huge Realty
or another way